The Advantages of Stable Doors in Your Home

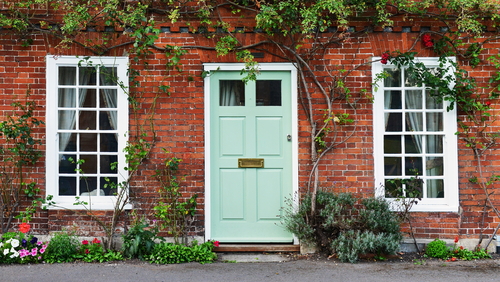
Although a stable door might appear to be a standard door at first glance, a stable door is split into two parts – an upper and a lower half. These two halves lock together, and you can open them separately because they are on their own hinges.

Stable doors are so-called because they were first used in stables to secure horses while giving them a view outside. Stable doors for your home operate in the same way, only they have insulation and glazing as normal doors do.

The advantages of stable doors in your home

There are several advantages to stable doors for your home:

  1. Great for ventilation

Need to let some air in? Just open the top half of the door. This is great because the lower half will prevent leaves and dirt from getting blown into your home. The top half will let air in while the bottom half will stop most nasties.

  1. Toddler and dog safe

Want to let some air in? You can leave the top half of your stable door open and lock the lower half. This will let air in and stop your toddler and dog from escaping. Cats will be able to jump over the door too, so no more meowing at the door.

  1. Increases security on half-open

If you want to keep your back door open to let some air in, keeping the lower half locked and the top half open is better for security than leaving your whole door open. Few thieves will want to jump over your door opportunistically.

  1. You can open the top half only a little

Stable doors can have built-in levels that let you open the top half just a touch. It’s a common misconception that stable doors are either open or shut. Most new doors have a ratchet system or a lock system for the top half.

  1. Lots of designs available

Stable doors are available in modern, traditional and period designs in any colour or stain to suit the character of your property. The top half of the door can also have glazing in various styles. Stained glass is a popular option for character homes.

  1. Stylish and extremely desirable

Stable doors are the only kind of door that we would call desirable. They are solid, extremely reliable and look great. We know plenty of people who have upgraded to stable doors just because their neighbours have them.

Should you get stable doors for your home?

If you want to upgrade your doors and the advantages of stable doors in this article appeal to you, you should definitely consider stable doors.

Stable doors work best for front doors and back doors. Imagine being able to keep your door open without opening all of it. This is great for dogs and children. Best of all, you will give up nothing in terms of efficiency or security.

Backed by our amazing 10-year guarantee, our stable doors would make a perfect addition to your home. Find out more here.


Why preserve sash windows?

If your house has original sash windows you have a beautiful period feature that is irreplaceable and unique.

Preservation should always be the first port of call because there is rarely a good reason for replacement unless the sashes are dead.

Here’s why you should preserve sash windows:

Original sashes are of a significantly higher quality than modern equivalents

If you have original sash windows you probably won’t be able to buy higher quality replacements today. The sash windows of yesteryear were made using higher-quality materials than are available today, by hand, usually by local artisans.

You can tell the difference when you strip back the paint and feel the sashes. The old wood is harder and clearly a better-seasoned product. The glue used for the joints lasts and lasts, and modern sashes are heavier and more substantial.

You can modify sashes with double glazing

The most common reason for replacing original sash windows is to get double glazing. But did you know it’s possible to install thin double glazing in existing sashes?

Retrofitting original sash windows with double glazing is perfectly possible so long as the depth of the sash is at least 35mm. 38mm is even better.

The retrofit will preserve the original appearance of your windows while significantly improving thermal performance. The average cost is £600 per window. This includes all necessary repair and glazing work, fitting and balancing.

Period features are irreplaceable

We would go so far as to say that replacing original sashes that can be repaired/preserved is sacrilege. Period features are irreplaceable.

Even if you can source like-for-like modern equivalents, they are nothing more than imposters. When it comes to period features, authenticity matters. Even when sashes are badly rotted, they can be repaired and salvaged.

Original sashes are a big selling point

If you ever want to sell your house the words ‘original sash windows’ will be music to the ears of people who love period features.

As an aside, sash windows are also in popular demand in modern homes because they are built to last and have no maintenance issues. It’s nice to be able to slide a sash up or down to let some air in – much nicer than a hinged window.

Replacing original sash windows costs more than preservation

If you’re wondering what the price difference is between buying new sash windows and preserving original sash windows, the difference is 100%.

For example, if a new window would set you back £1,200, the cost to preserve the original would be around £600. £600 per sash window is a typical preservation price including hardwood sills, repairs, splicing and painting.

Preservation is a fast and convenient process

If you’re concerned about not having any windows in your house, don’t be. Sash window preservation takes place onsite. One sash window can be repaired and reinstalled inside a working day. Painting takes another day.

Some homeowners are put off by the idea of having their windows taken out, but rest assured they will look miles better when preserved. Once painted, your windows will look like new and be ready for another 10-20 years of service.


What are the different types of Orangery?

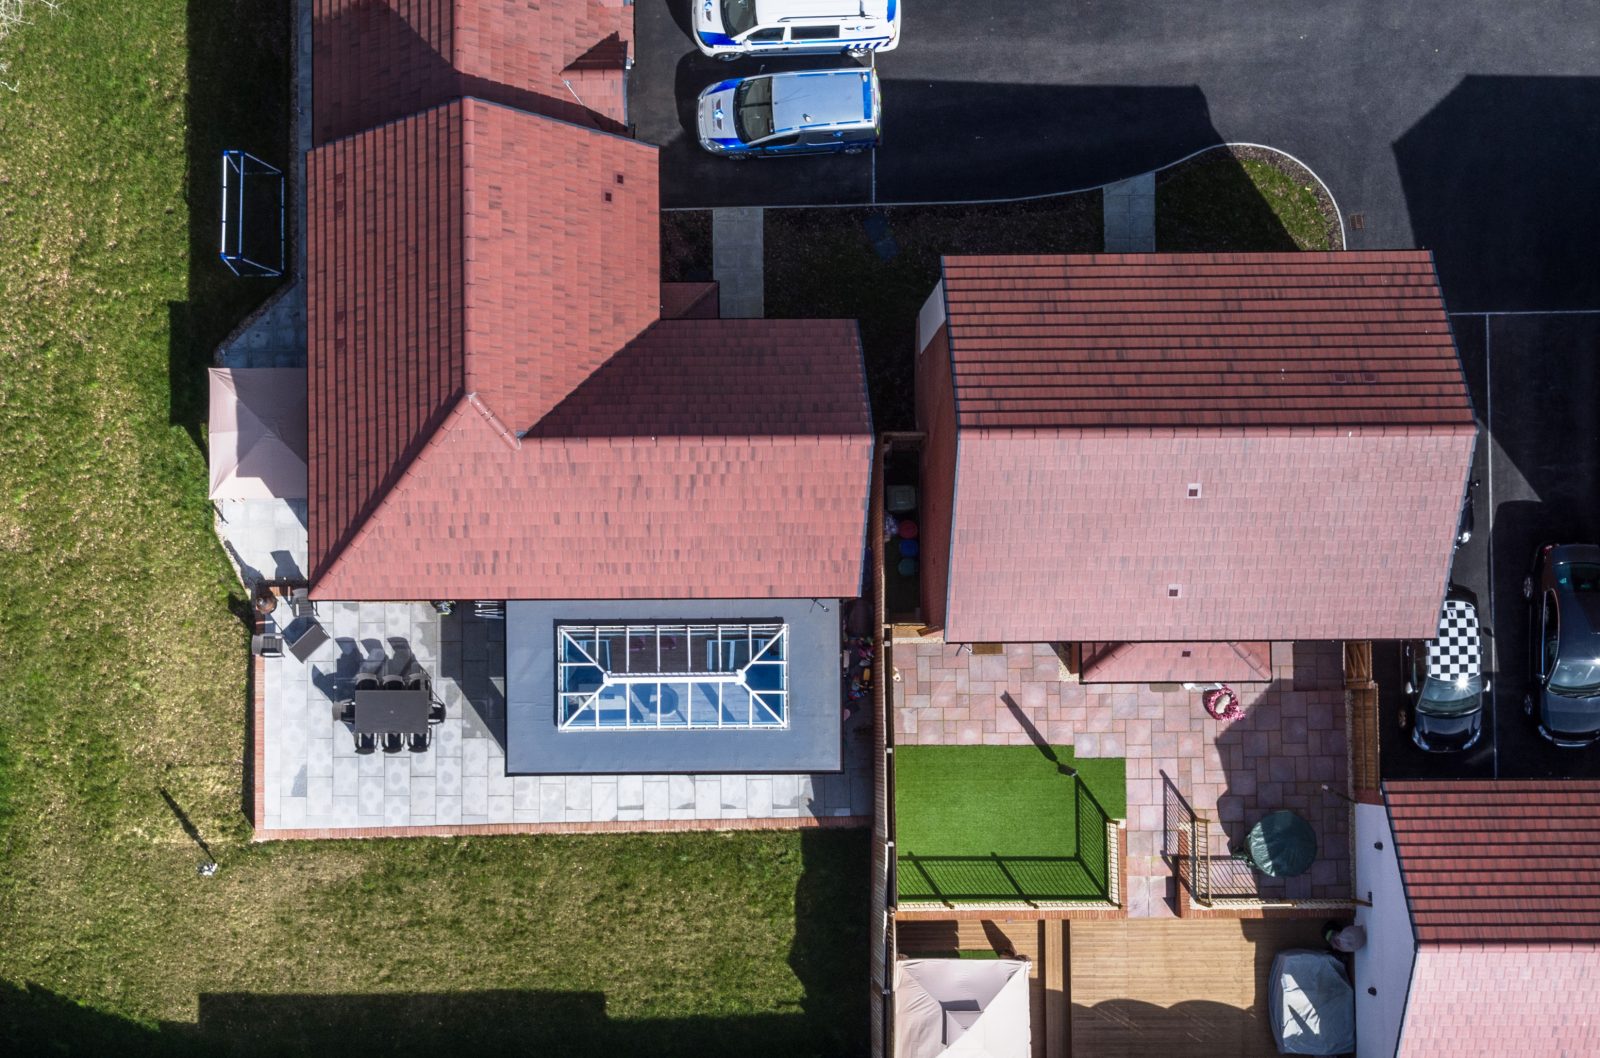
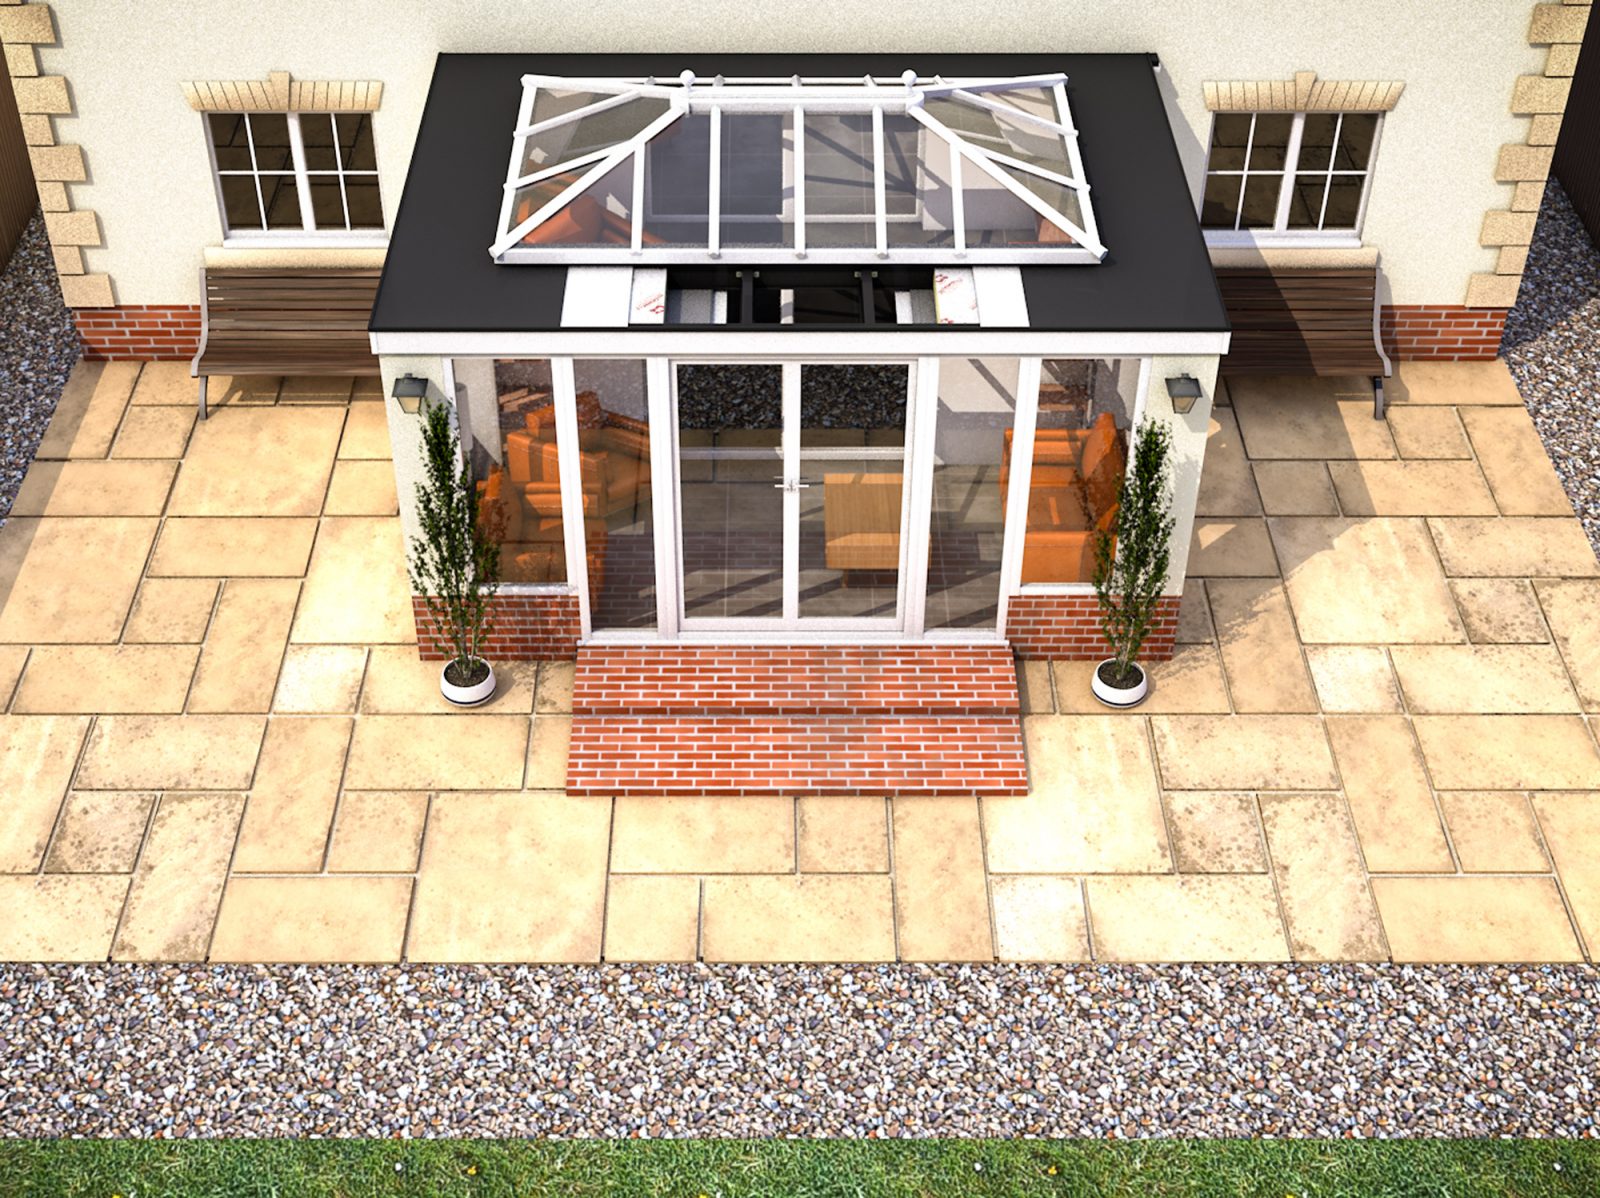
An orangery is a brick structure with large, glazed windows and a flat roof with a glass lantern. The flat roof perimeter accounts for around 25% of the roof with the other 75% covered by the lantern. Orangeries are more intricate than conservatories and most people prefer the way they look for this reason.

Orangery types are often split into roof types because this is the only major variance in orangery design. The primary structure, or orangery base, is nearly always made from brick or stone. This is a classical design used all over the world.

Some modern orangery designs use a glass and metal design. This is a contemporary choice favoured in modern architectural projects. Other than roof and base, a key consideration for orangeries is door type. This affects how an orangery opens up.

In this article, we’ll cover orangery roof types, orangery base types and orangery door types to help you design the ultimate orangery for your home. Need help? Our orangery installers are always available to offer advice. Feel free to contact us.

Orangery roof types

The lantern on orangery roofs comes in the following styles:

  • Edwardian
  • Victorian
  • Lean-to
  • Gable-fronted

Edwardian

Edwardian roofs are most common on square and rectangular orangeries. The roof lantern slopes from a central ridge with a flat front. Design characteristics include leaded and patterned glass, glazing bars and decorative cornices.

Victorian

Victorian roofs have the same design characteristics as Edwardian roofs, however, there is a fundamental difference: Victorian roof lanterns have an angled front. They are most common on orangeries with an angled design.

Lean-to

Lean-to orangeries have a roof (not necessarily a lantern) that leans into the house. There are some innovative designs out there ranging from curved roofs to lanterns that seamlessly blend into glazed walls. A good option for maximising small spaces.

Gable-fronted

Gable-fronted orangeries have a roof lantern that slopes down at either side, just like the roof on a regular house. Gable orangeries have a contemporary appearance and offer the most internal roof space. This makes them feel airier.

Orangery base types

There are two main types of orangery base:

  • Masonry (brick, stone)
  • Glazing with metal (steel/aluminium)

Brick and stone

Brick and stone are the traditional materials for an orangery base. They can match the masonry on a house and blend in seamlessly. Glazing innovations mean the base can be very low, allowing near-panoramic views into a garden.

Glazing with metal

A modern approach to building orangeries is with full-size glazing held into place with a metal frame. This offers full panoramic views and allows the installation of near full-length bi-fold doors that open the structure right up.

Orangery door types

There are three main types of door used in orangeries:

  • French doors
  • Sliding doors
  • Bi-fold doors

French doors

These are your bog-standard double doors that open up on separate hinges but lock together. French doors are an affordable choice but by no means a poor one. They look good, offer excellent views and are practical.

Sliding doors

Sliding doors look like French doors but they slide open. This is a fantastic feature if your orangery opens out into a small space. The cost is roughly the same as French doors so your decision will come down to which you prefer to open.

Bi-fold doors

The golden standard for orangery doors, bi-fold doors are made from a series of glazed panels that fold against the wall. Bi-folds are attractive with panoramic views. They open an orangery up in a way sliding doors and French doors can’t.


10 Reasons Leka Solid Roofs are the Best in the Business


The Leka Roof is a lightweight, tiled, solid roofing system for new and existing conservatories and orangeries. We think it’s the best in the business following over 100 installations. It provides outstanding performance and is designed to last at least 40 years – well in excess of a glazed conservatory roof.

Here are 10 reasons why it’s the best in the business:

  1. 100% solid roofing system

Leka Roofs are 100% solid. This means they are finished with tiles rather than glazing or polycarbonate. Solid roofs are better insulators than glazed roofs and they look better with tiles that can match the tiles on a house.

  1. 40-year warranty

Leka Solid Roofs come with a 40-year warranty on the roof layers. This is a guarantee that your Leka Roof will function like new for 40 years. Defects in materials will be fixed for free, including labour, should they arise.

  1. Approved installation network

Leka Roofs are only supplied and installed by approved installers. Certified Leka Installers undergo training to ensure they can install the roof to required standards. This ensures all installations are done properly.

  1. Certified by JHAI with Building Regulations Approval

The Leka Roof is Certified by JHAI with Building Regulations Approval. Being JHAI approved means the roofing system is pre-approved with Building Regulations. This allows the system to be installed without prior approval.

  1. Weighs less than half that of a traditional roof

The Leka Roof weighs over 50% less than a glazed roof, making it one of the lightest solid conservatory roofing systems in the world. This allows it to be installed without additional reinforcement and building work.

  1. Compatible with most existing builds

Whether your conservatory has a brick base or a timber base with UPVC, the Leka Solid Roof is probably compatible without much modification. We’ve installed the Leka Roof on all kinds of conservatories with fantastic results.

  1. Metrotile and Tapco tiles match your house roof

The Leka Roof is available with either Metrotile or Tapco engineered tiles to match your home roof. These tiles are over 50% lighter than traditional tiles yet mimic the appearance of slate, stone and other materials perfectly.

  1. Fast installation

Most Leka Roofs are installed within 2-3 days. This rapid installation is the result of clever engineering and product design. The Leka Roof is designed to be easy to build at all stages of the project without the need for adaptation.

  1. All systems built to exact specifications

Although the Leka Roof has a pre-designed structural footprint, all Leka Roofs are custom built to the needs of the customer. This means your roof will fit your conservatory perfectly and look like it is the original roof.

  1. Makes an unhospitable space the best part of your home

If your conservatory is too cold in winter and too hot in the summer, the Leka Roof offers improved thermal properties. It provides shade to reduce glare and doesn’t allow the sun to heat your conservatory. It also traps in more heat when wanted.

Overall, the Leka Roof is a significant upgrade on glazing and polycarbonate. If your conservatory has a glazed or plastic roof, the Leka Roof will make your conservatory a nicer place to spend time with a 40-year warranty to match.


The 10 Advantages of a porch

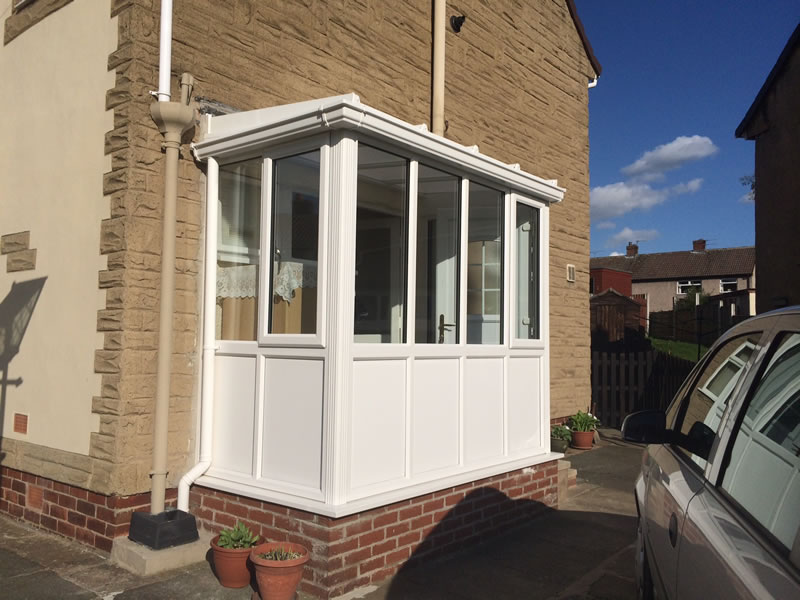
If you want to improve your standard of living, a porch might not be at the front of your mind as a means to go about it. But these spaces are actually very useful, and with space coming at a premium, they make financial sense as well.

Here are 10 advantages to having a porch built in your home:

  1. Somewhere to put your shoes

One of the practical benefits of having a porch is an increase in storage space and most people use theirs for shoe storage.

If you have a shoe rack that’s in the way right now or you have nowhere decent to put your shoes, a porch will benefit you every day.

  1. Somewhere for your dog (or cat)

Cats and dogs like to have their own space. Porches are a good place for them, especially in the summer when the temperature is toasty.

Cat owners will also appreciate the ability to have a cat flap that doesn’t let a load of cold air in, as is the case with front door cat flaps.

  1. A warmer home

Whatever room your porch attaches to, be it a hallway or living room, there is a perceptible difference in the thermal properties of that room with a porch.

This is because the porch acts as a barrier between the outside and your home. Colder air is trapped in the porch, but there is no draft to push that cold air in.

  1. Enhanced security

Burglars hate porches because they make their job twice as hard and much riskier since they have to break through two doors to get in.

A porch with a solid door will make burglars think twice about targeting your home, so long as the door is of good quality and fitted with anti-snap locks.

  1. Adds kerb appeal to your house

The days of square porch boxes are long gone. Porches can be beautifully made with glazing that offers panoramic views.

You can now get a porch with a tiled roof that enhances the exterior of your house, and you can build out to give the appearance of a bigger home.

  1. Gives you somewhere nice to greet

If your home has no greeting place, a porch provides one. If it only has a hallway, a porch provides a lighter and more welcoming greeting.

If you host dinner parties or have friends and family over regularly, it’s better to greet them in a porch with space than in a dark, dingy hallway.

  1. Creates the illusion of a bigger home

First impressions are important with houses and porches to open up the greeting area to give the illusion of having a lot more space.

Also, if you use your hallway for coats and shoes, a porch gives you somewhere else to store these so you can free up hallway space.

  1. Any design possible

While ‘out-of-the-box’ porch designs exist, porches can be styled to any specification, so if you want something bespoke, that’s no problem.

Most porches are glazed with brick or stonework with a tiled roof that matches the house. The cheapest porches are made entirely from UPVC.

  1. Cheap as chips

A 3m2 porch can cost as little as £2,000 all-in if you go for a pre-built UPVC one, or as much as £6,000 for the same but with premium materials.

There’s a porch for every budget. You pay more for better materials like stone and glazing with aluminium frames. The bigger the porch, the higher the cost as well.

  1. No planning permission required!

Unless you live in a Conservation Area or Listed Building, porches are classed as permitted development, so do not require an application for planning permission.

This is providing the porch does not exceed 3 metres in height from ground level and no part of the porch is within two metres of any boundary of the dwelling house and highway. You can find out more about permitted development here.


The benefits of a new roofline

The great thing about having a new roofline is the work can completely transform the outward appearance of a house. If your house isn’t to your taste, a new roofline could be exactly what you need to fall in love with it.

The extent of the building work needed for a new roofline, and the cost of such a project,  depends on what you want doing.

There are five main types of project with new rooflines:

  • Raising the roof to create more space
  • Adding a second story
  • Adding a dormer to an existing floor
  • Raising the pitch from flat to low slope or steeper
  • Changing the elements of the roofline to modernise it

Most roofline projects fall into ‘raising the pitch’ i.e. an aesthetic change which can also yield several practical benefits.

Here are some of the benefits of a new roofline:

  1. More space

Raising the pitch of a roof can yield considerable attic space. You could use this space for storage or to raise the internal ceiling of the top floor.

  1. Another room

If your house would benefit from another floor level but your existing roof is too shallow, then raising the roof pitch is a potential solution. Raising the roof would allow you to have an attic conversion with no limitations.

  1. A new look

One of the common complaints we hear from homeowners is they don’t like the exterior appearance of their house. If this is the case with you, a new roofline will transform the look of your home, helping you fall in love with it.

  1. Adds value

If your roofline is a downside to your house, then having work done to correct it and make it better will translate to a higher valuation in the future, because the work you have had done is something the new owner won’t have to worry about.

  1. Aesthetic changes

Sometimes, a new roofline doesn’t involve any changes in pitch. You can change the fascia, soffits, dry verge and trims on a roofline to renew its appearance. For example, old wooden elements can be modernised with UPVC or aluminium.

  1. Not as expensive as you’d think

It’s a given that wholesale changes to your roof’s pitch and overall design will incur high costs, with £300 per linear metre a good starting point. But if you intend to only modernise your roofline, £100 per linear metre is about right.

What Are The Benefits Of Having A Porch?

A porch is by no means a glamorous thing, but it’s a great way to extend a house if you can build outwards without impacting your garden.

Your porch could be at the front of your house, the side or the back, to provide more storage for shoes and bits and bats. It will also add a layer of security to your home, giving potential burglars something to think about.

Here are the 5 main benefits of having a porch:

  1. More storage space

Your porch is an extension of your home, but its purpose is not for living – it’s there to provide additional storage space. You’ll keep your shoes and coats in your porch, and maybe even your vacuum cleaner and other bits and bats.

Whether you have a large house or a small house, you can never have enough storage. A porch will bring plenty more storage to the table.

  1. A new entrance hall

A porch can certainly help you tidy up an existing entrance hall, but it can also act as an entrance hall if you don’t already have one.

For example, if your entrance leads straight into your kitchen or living room, then a porch will extend your home in a meaningful way. You can also make an existing entrance hall a lot bigger by extending outwards with a porch.

  1. Better security

There’s no doubt about it – a porch makes your home more secure because it’s an extra layer of security. It also has the effect of putting burglars off.

The truth is, if a burglar really wants to get into your house, they will, but a porch makes it unlikely they’ll be targeting that entrance point. If you secure the rest of your home just as well, then it’s unlikely you’ll be targeted.

  1. Better energy efficiency

The latest house porches are extremely energy efficient. A-rated double glazed windows and doors in a porch will ensure hardly any heat escapes your home from this area. This will have the effect of creating a warmer home.

Also, the temperature in a porch is always a couple of degrees higher than outside, so any cold air entering your property from this area won’t be as cold as from outside. This has the effect of reducing ‘chill’ and a feeling of cold air.

  1. Not that expensive

A small porch (3m2) made of brick with partial glazing will cost you around £4,000. The average price per square metre is around £1,200, but this can be as low as £1,000 if you find a contractor with good links to local suppliers.

The cheapest roof is a flat roof, but you may want a pitched roof. This will cost around 40% more than a flat roof but also look a lot nicer in tile.

You’ll probably get back the money you spend when you sell your house too. Storage is key when selling a house, so a porch is always desirable.


Why Choose a Composite Door?

When it comes to the safety and style of your home, it never pays to cut corners. That’s why, when we’re deciding on which doors to fit in our homes, we’re all increasingly prone to investigating our options carefully.
Your choice of door material has a huge effect on the safety, aesthetics and value of your doors, so it really is a decision worth pondering over; especially with options like wood, uPVC, aluminium and composite on the proverbial table.
Today, composite has become the leading material for doors. But what are composite doors made of, and what are their advantages? Join us as we take a look.
What are Composite Doors?
Unlike wood, uPVC or aluminium, the makeup of composite doors isn’t immediately obvious. However, its name does give away its big secret – that composite doors are made of a number of different materials.
These vary from model to model and between manufacturers, but most composite doors feature a steel reinforced uPVC outer frame and a solid wood timber core, layered with high-density CFC-free foam, steel reinforcement and compression seals for improved insulation.
This combination of materials ensures that the flaws which plague competing door types like those found in aluminium, uPVC or wood doors are ‘designed out’ by combining the unique benefits of each type of door material.
Composite Door Brochure
What are the Advantages of Composite Doors?
• They’re exceptionally strong and durable – Security is at the heart of what we hope for from our exterior doors, and that’s exactly what composite doors offer. With an insulating foam, strong wooden core, uPVC and aluminium framing, they’re exceptionally hard to break into, dramatically improving the security of your home
• They offer tremendous thermal efficiency – Keeping your home warm in winter and cool in summer is no easy task but it begins with thermal efficiency. Put simply, the higher the thermal efficiency of your home, the less energy you need to use to get it to a comfortable temperature. Composite doors are the most thermally efficient of any door on the market today and, as a nice side effect, they’re tremendous at keeping noise out too.
• They’re fully customisable – Think you know what a composite door looks like? Think again, because there’s more than one way a composite door can look. Able to be styled to resemble whatever you choose, composite doors are ideal for any kind of property. Go ultra-modern or traditional, add a letterbox, build in a knocker and even add a matching side-panel if you require. The possibilities are endless.
• They require no maintenance – Whatever style and finish you opt for; composite doors require virtually no maintenance to keep looking their best. With a glass reinforced plastic skin, your door will stay looking it’s very best for the years and decades to come. The only maintenance required? Cleaning your glass from time to time.
Of course, those are just a handful of the many benefits that composite doors offer to your home. With over 10 distinct panel designs, 15 vibrant colour options and dozens of unique handle, letterbox, knocker and glass styles available, we’re confident that you’ll find the composite door of your dreams with K Glazing.

The Benefits of Aluminium Windows

When you’re improving your home it can often feel like you’re adrift in a sea of choices.

From the colour of the paint on your walls to the grout between your tiles, almost every little change requires you to sift through a world of complicated decisions. It’s no different when it comes to your windows either, with choices to be made about the style of your window, it’s materials, colours and more.

Every day we speak to homeowners pulling their hair out over their new windows and so, in this article, we’re going to address one of the biggest questions we’re posed – why would you buy aluminium windows?

After all, it wasn’t so long ago that aluminium windows were demonised for having poor thermal efficiency and lacking support for advanced features found in uPVC window frames.

Today, however, aluminium frames have come on in leaps and bounds and are now one of the leading options for those looking to add value to their home.

But why? Join us as we share a few of the biggest benefits of aluminium windows.

Aluminium is Extremely Strong & Lightweight

One of the primary benefits of aluminium windows is the material they’re constructed from.

Aluminium is amongst the lightest materials around but it also boasts immense structural strength. This has allowed designers to maximise the amount of glass in each window, reducing the size and visibility of frames greatly.

For this reason, aluminium windows have become favoured by architects and those with a desire to bring modernity to their homes.

Another benefit of lightweight windows and doors is that they’re extremely easy to operate, even when fitted with large sheets of glass, like in bi-fold doors.

They have Superior Durability

Aluminium, alongside its light weight and strength, is also known for its exceptional durability, and that’s certainly the case with aluminium window frames.

Unlike wood which can swell and discolour or uPVC which can stain or bleach, aluminium windows have no significant flaws in their durability. Able to withstand almost any weather condition and requiring almost no care or maintenance, they last for decades at a time.

Although they may cost a little more than uPVC windows, their superior durability means their long-term cost is lower.

They’re Eco-Friendly

There’s no denying that with over 7 billion people on earth, the need to re-use and recycle materials is greater than it has ever been before. Quite simply, single-use materials don’t make for an eco-friendly product.

Aluminium is recycled across the world, with everything from cans of pop to smartphones becoming window frames. Eventually, when it’s time to recycle your window frames, they can be melted down and reconstituted as anything that’s needed. It’s an earth-friendly outlook that we all need to adopt.

They have Superior Insulation

Aluminium has one major weakness as a material – it has a very low thermal efficiency. In practical terms, that means that it heats up very quickly and cools very quickly, making it bad at regulating the internal temperature of your home.

For years, this inherent limitation meant that aluminium windows suffered from poor insulation, hurting their reputation.

However, thanks to developments in thermal technology and manufacturing, aluminium windows are now amongst the best insulated on the market, making them a very fine option for those looking to improve the thermal properties of their home.

Indeed, today, aluminium windows are often more efficient than uPVC windows, which make use of steel internal frames, which reduces their thermal efficiency.

They’re Customisable

Windows don’t have to look alike, and with aluminium windows, you can truly express your individuality. A choice of finishes is available, ranging from wood-effect to bright, painted metal styles.

It’s another element of choice, yes, but it means that you can get a finish which blends effortlessly with your home.

6 things to do in Harrogate this spring

Harrogate is one of the most popular towns in North Yorkshire. Ever since a spring was discovered in the 16th century, people have flocked to the town and it became a popular spa destination.

Enjoy the finest Yorkshire hospitability

Harrogate is known for its quaint tea rooms so why not relax and enjoy a homemade slice of cake and a cup of tea at Bettys. Opened in 1919, it’s seen a lot of change and is one of the most loved places to go for afternoon tea. With over 300 different types of cake, breads and chocolates, you’ll be spoilt for choice.

Find the plotter’s hideout

With over 700 years of history, Ripley Castle has been the seat of the Ingilby baronets for centuries. With a deer park and beautiful gardens, the house is open for guided tours throughout the year. It was a location in the TV series ‘Gunpowder’ and was used in 1605 as a hideout for the real conspirators.

Get on your bike

If you’re more of an adrenaline junkie, Stainburn Forest trail could be ideal for you. The man-made mountain bike trails are some of the most technical in the UK. There are routes perfect for all abilities and are full of wonderful wildlife including deer, Red Kites and buzzards.

Try the healing waters

If relaxing and taking the waters is more your style, why not take a trip to the Royal Turkish baths. Opened in 1897, you can still see the baths as they were originally intended to be used with the Hot Room Chambers and Plunge Pool or book yourself in for a relaxing massage.

Enjoy the beautiful Dales

As spring arrives and the pleasanter weather moves in, it’s the perfect time for walking. The Nidderdale Way is a 53-mile circular walk that travels through beautiful moorland and dales. From the natural weathered beauty of the Brimham Rocks to quaint stone cottages of Ramsgill; see the best that North Yorkshire has to offer.

Take a trip to the past

Built in 1842, the Royal Pump Room was built for the wealthy who came to take the town’s famous waters. It’s now home to the museum of ‘bygone’ Harrogate, telling the story of the spa town’s history as well as recreations of old shops.

Homes transformations across Harrogate

If your Yorkshire home could do with an enhancement, K Glazing are the choice for you. From windows and doors to conservatories, we have everything you need to improve your home. Get in touch today to find out more.